
Showing posts with label Sustainable Acoustics. Show all posts
Showing posts with label Sustainable Acoustics. Show all posts
Wednesday, 9 April 2014

Wednesday, 12 March 2014
Case Study: Llwynderw Primary School
Llwynderw Primary School is a project in Abergaveny that MACH Acoustics worked on in partnership with Stride Treglown Architects and Willmott Dixon.
The school incorporates natural ventilation through a vented facade and openable windows, which cross ventilate classrooms via a central chimney - saving money, building space and simplifying the construction.
 An important stage in the acoustic design of a building is an environmental noise survey of the existing site, a service provided by MACH Acoustics.
Using the data collected, a dynamic noise map was constructed and used to access the noise levels at each facade and the resulting noise break-in within the teaching spaces. It was clear that the site was not particularly noisy and that an open window would provide enough attenuation at the facade facing away from the roads - simple and low cost.
An important stage in the acoustic design of a building is an environmental noise survey of the existing site, a service provided by MACH Acoustics.
Using the data collected, a dynamic noise map was constructed and used to access the noise levels at each facade and the resulting noise break-in within the teaching spaces. It was clear that the site was not particularly noisy and that an open window would provide enough attenuation at the facade facing away from the roads - simple and low cost.
 A ventilation strategy was developed in close coordination with Stride Treglown Architects - using the sound map - which efficiently attenuated noise on each facade.
On the noisy road facing facades, a cedar shingles feature created a duct, with intake perpendicular to the ground and containing the NVA. A 90deg arrangement like this increases attenuation and minimises impact on building space - highlighting the bespoke design options that the NVA offers. The quieter rooms with central chimney simply used openable acoustic windows.
The central chimney shown above is the highlight of the natural ventilation project. Each stack of classrooms featured a small square chimney, which vented out through natural vent towers on the roof of the building.
A ventilation strategy was developed in close coordination with Stride Treglown Architects - using the sound map - which efficiently attenuated noise on each facade.
On the noisy road facing facades, a cedar shingles feature created a duct, with intake perpendicular to the ground and containing the NVA. A 90deg arrangement like this increases attenuation and minimises impact on building space - highlighting the bespoke design options that the NVA offers. The quieter rooms with central chimney simply used openable acoustic windows.
The central chimney shown above is the highlight of the natural ventilation project. Each stack of classrooms featured a small square chimney, which vented out through natural vent towers on the roof of the building.
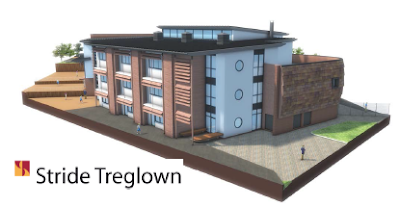 A testament to the NVAs versatility whilst maintaining class leading acoustic performance, the build was impressive architecturally whilst naturally ventilating and meeting both BB93 and BB101 requirements as a teaching space.
Thanks to a partnership between MACH Acoustics and Strides, the building received a BREEAM ‘Very Good’ rating and was well received by parents, pupils and residents of the area.
Click the preview below to download the full case study:
A testament to the NVAs versatility whilst maintaining class leading acoustic performance, the build was impressive architecturally whilst naturally ventilating and meeting both BB93 and BB101 requirements as a teaching space.
Thanks to a partnership between MACH Acoustics and Strides, the building received a BREEAM ‘Very Good’ rating and was well received by parents, pupils and residents of the area.
Click the preview below to download the full case study:


Monday, 18 November 2013
Finite-Difference Time-Domain Models of Open Windows
An important area of research for MACH Acoustics, below are a few examples of a FDTD model we have produced to demonstrate various open window conditions.
First a top swung window, notice the noise ingress into the room.
The above but as a bottom swing.
An open window representation.
The above but with a internal baffle.
If you find this content interesting, why not arrange a CPD with MACH Acoustics?
First a top swung window, notice the noise ingress into the room.
The above but as a bottom swing.
An open window representation.
The above but with a internal baffle.
If you find this content interesting, why not arrange a CPD with MACH Acoustics?
Wednesday, 18 August 2010
BaleHaus @ Bath – Modcell Acoustic Testing
 |
| The BaleHaus @ Bath University |
MACH Acoustics has recently conducted sound insulation testing at the BaleHaus at the University of Bath. The BaleHaus project is research program being coordinated by the Department of Architecture and Civil Engineering.
The BaleHaus is constructed from Modcell. The ModCell system utilises the excellent thermal insulation qualities of straw bale construction to form prefabricated panels constructed locally to reduce energy requirements for transportation.
As a supporter of low-energy, sustainable design, this project was of great interest to MACH Acoustics. We were thrilled when be asked to be involved in the ongoing research into the properties of this ‘carbon-negative’ construction material.
As a supporter of low-energy, sustainable design, this project was of great interest to MACH Acoustics. We were thrilled when be asked to be involved in the ongoing research into the properties of this ‘carbon-negative’ construction material.
The acoustic testing was conducted according to ISO 140-5:1998. The presence of building management system controlled window within the test room required careful consideration when planning for the test. To avoid the effects of sound transmission through this element, the entire window frame was sealed using the two layers of 15mm Soundbloc fixed to a partially de-coupled frame. Testing was also conducted with the window frame unsealed for comparison purposes.
 |
| Testing in progress |
The results of the testing found that Modcell is a suitable facade material for all but the most challenging noise environments. The analysis found that the internal noise level was governed almost entirely by the noise transfer through the window.
More information about the BaleHaus and Modcell can be found by going to www.modcell.com
Wednesday, 4 August 2010
Welcome to MACH Acoustics Blog!
The aim of MACH Acoustics is to become one of the leading acoustic consultants in the field of sustainable building design. This aim means that we specifically focus on projects around sustainable architecture and Eco buildings. A considerable portion of our time is therefore spent looking to solve some of the conflicts between acoustics and low carbon, sustainable constructions.
Acoustics and sustainability are not often spoken about together. On the other hand, air conditioning systems are often used to overcome noise ingress issues. Thermal mass cooling; exposed concrete soffits for example, can make buildings sound loud, harsh and noisy. Cross ventilation, exhaust stacks and other air ventilation systems can compromise the acoustic cross talk between office buildings accommodation and teaching spaces within educational buildings. Vented facades in combination with ventilation louvers and other types of air ventilation systems within the fenestrations of a building are often used to prevent noise ingress. Buildings are often built using high mass structures to achieve acoustic requirements.
These factors clearly show the link between acoustics and sustainability. Acoustics can therefore have a significant impact upon the levels of carbon emissions, ventilation system and the level of embodied energy in the buildings frame and other factors affecting the sustainable architecture of a given building. With changes to Building Control Documents Part L and Part E, along with new client expectations, there is an increasing importance to ensure that building designs become more integrated and greener.
MACH Acoustics view is that the best way to overcome the limitations imposed by acoustics on sustainable buildings is to increase our knowledge base. This simple goal is therefore the aim of this blog. We aim to provide a point of reference where detailed information will be regularly uploaded relating to residential buildings and the code for sustainable homes. We will be looking at Eco buildings and acoustic materials which match requirements for sustainable building design. Ventilation systems including vented facades, acoustic ventilation louvers, attenuators within facades, passive house systems, heat recovery systems, exhaust stacks and other air ventilation system will be discussed over time.
Acoustics and sustainability are not often spoken about together. On the other hand, air conditioning systems are often used to overcome noise ingress issues. Thermal mass cooling; exposed concrete soffits for example, can make buildings sound loud, harsh and noisy. Cross ventilation, exhaust stacks and other air ventilation systems can compromise the acoustic cross talk between office buildings accommodation and teaching spaces within educational buildings. Vented facades in combination with ventilation louvers and other types of air ventilation systems within the fenestrations of a building are often used to prevent noise ingress. Buildings are often built using high mass structures to achieve acoustic requirements.
These factors clearly show the link between acoustics and sustainability. Acoustics can therefore have a significant impact upon the levels of carbon emissions, ventilation system and the level of embodied energy in the buildings frame and other factors affecting the sustainable architecture of a given building. With changes to Building Control Documents Part L and Part E, along with new client expectations, there is an increasing importance to ensure that building designs become more integrated and greener.
MACH Acoustics view is that the best way to overcome the limitations imposed by acoustics on sustainable buildings is to increase our knowledge base. This simple goal is therefore the aim of this blog. We aim to provide a point of reference where detailed information will be regularly uploaded relating to residential buildings and the code for sustainable homes. We will be looking at Eco buildings and acoustic materials which match requirements for sustainable building design. Ventilation systems including vented facades, acoustic ventilation louvers, attenuators within facades, passive house systems, heat recovery systems, exhaust stacks and other air ventilation system will be discussed over time.
Subscribe to:
Posts (Atom)