Showing posts with label BB93. Show all posts

Thursday, 3 April 2014

Lecture Theatre Design with Acoustic Modelling


MACH Acoustics were appointed to carry out acoustic design for the refurbished Clattern Lecture Theatre. MACH created an acoustic model of the lecture space, calibrated by acoustic testing of the existing site. The design report concentrated on the two main factors effecting lecture theatre acoustics:

Speech Ineligibility

A standard requirement for a lecture theatre is to achieve good speech intelligibility of the speaker throughout the whole audience within the space. Speech intelligibility is maximised by increasing the signal to noise ratio, that is by maximising the loudness of speech and minimising the ambient noise level. Thus, the acoustical design of rooms for speech reduces to the consideration of four factors:
  • Providing optimum reverberation time.
  • Eliminating acoustic defects such as echoes and flutter echoes. 
  • Maximising the loudness in the audience. 
  • Minimising the background noise level in the room.
Speech intelligibility can be measured by the ‘Speech Transmission Index’, a percentage between 0% and 100%. BB93 requires that areas designed for speech should achieve ‘good’ speech intelligibility, corresponding to an STI of at least 60% across all areas of the audience.

Reverberation Time

Reverberation time is not only important for speech, but also important for audio visual presentations, as well as for amplified speech. For example if a film or a music track is being played from the AV system it is desirable to have a low reverberation time to ensure that amplified sound is clean and intelligible by reducing the build up of reverberant noise that can muddy the sound. This is seen clearly in spaces such as cinemas, which are heavily treated with absorptive material.

Onsite Tests


In order to accurately construct the model, MACH Acoustics carried out tests to determine the current levels of speech intelligibility across all areas of seating. Sound pressure levels were measured at various points around the room with a loud speaker playing in the position of a lecturer. The results are shown below. To put this into context, a 10 dB difference is usually perceived by the human hearing as a doubling in loudness.

The results show that levels in the wider areas, even when at a comparable distance to a position in the centre of the room are significantly lower. Levels at the back of the room are very similar to those as wide seating positions in the first few rows. This occurs mainly for two reasons.
  • The seating arrangement spreads wide from where the lecturer would typically be stood. Hence the lecturer must constantly turn to address different sections of the audience in order to be heard. Consequently when he or she is facing towards one side of the room, the level heard on the other side of the room is lower. MACH would usually advise that a seating arrangement is a) in front of the speaker and b) has an angle from the speaker to the widest seating position that does not exceed 30○ (currently as much as 70-80○). 
  • The front portion of the ceiling is angled and reflective. MACH would usually advise this type of arrangement, as it aids in reinforcing sound levels towards the rear of the theatre by angling early sound reflections towards the back (as illustrated below). Hence as in this case, the sound is more evenly distributed across the majority of the audience behind the first few rows. This can be achieved by a sloped ceiling as in this case, or by suspending angled reflective panels (available in a range of aesthetically pleasing designs) above the area where the lecturer would usually stand.

Acoustic Model

An acoustic model was created, based upon the test data. The model allows us to assess the space by estimating the reverberation time and the spread of sound across the space, as well as the ‘Speech Transmission Index’ (STI) for speech intelligibility.

Ideally MACH Acoustics will usually target an STI of at least 65%, ‘ideal’ speech intelligibility and it can be seen that this was the case in all areas of the theatre. The reverberation time in the existing space is on the high side for amplified AV presentations. It was therefore deemed desirable to reduce this in the design of the refurbished theatre.

New Design Options

Using the model, MACH Acoustics developed a number of design options for Kingston University, providing varying levels of acoustic treatment to reduce the reverberation time and allow for better travel of speech within the space.
All options offered reduced reverberation time from 0.7s to 0.5s and under, with increased STI at back and room edges.Whilst MACH Acoustics had a recommended best options, the various methods allowed the client to select the best design style for the build.


Wednesday, 12 March 2014

Case Study: Llwynderw Primary School

Llwynderw Primary School is a project in Abergaveny that MACH Acoustics worked on in partnership with Stride Treglown Architects and Willmott Dixon. The school incorporates natural ventilation through a vented facade and openable windows, which cross ventilate classrooms via a central chimney - saving money, building space and simplifying the construction.
An important stage in the acoustic design of a building is an environmental noise survey of the existing site, a service provided by MACH Acoustics. Using the data collected, a dynamic noise map was constructed and used to access the noise levels at each facade and the resulting noise break-in within the teaching spaces. It was clear that the site was not particularly noisy and that an open window would provide enough attenuation at the facade facing away from the roads - simple and low cost.
A ventilation strategy was developed in close coordination with Stride Treglown Architects - using the sound map - which efficiently attenuated noise on each facade. On the noisy road facing facades, a cedar shingles feature created a duct, with intake perpendicular to the ground and containing the NVA. A 90deg arrangement like this increases attenuation and minimises impact on building space - highlighting the bespoke design options that the NVA offers. The quieter rooms with central chimney simply used openable acoustic windows. The central chimney shown above is the highlight of the natural ventilation project. Each stack of classrooms featured a small square chimney, which vented out through natural vent towers on the roof of the building.
A testament to the NVAs versatility whilst maintaining class leading acoustic performance, the build was impressive architecturally whilst naturally ventilating and meeting both BB93 and BB101 requirements as a teaching space. Thanks to a partnership between MACH Acoustics and Strides, the building received a BREEAM ‘Very Good’ rating and was well received by parents, pupils and residents of the area. Click the preview below to download the full case study:

Wednesday, 26 February 2014

Case Study: Hertfordshire University


The Law Court at the University of Hertfordshire is a £10M advanced facility, including a full-scale courtroom with public gallery, a working law clinic, a purpose built mediation centre and a dedicated CPD suite, as well as a large number of offices and classrooms. A BREEAM project, the building was to be naturally ventilated. MEP designers AECOM specified the Mach Acoustics NatVent Attenuator to provide a vented facade solution using weather louvres, connected to a raised, vented floor containing the Nat Vent Attenuator.


Installing the NVA under-floor is a veryeffective method when dealing with high noise levels. The vent openings are made within the spandrel panel between transoms. Air passes into the cellular space by passing through a external vent opening, through the NAT Vent Attenuator. The floor void is used as plenum - air enters the rooms above by means of floor diffusers.
Image provided by Aecom
Situated on a busy campus and next to a busy bus route, the natural ventilation strategy needed to be acoustically attenuated. Adding to the challenge was the fact that the building had already be designed for air inflow through the flooring, with acoustic dampers, louvre and bird mesh limiting flow to an already small 1.5m2 face area. Only thanks to the adaptable NVA foam, MACH Products was able to design the attenuator around modulated Kingspan flooring, sitting on pedestals 360mm high, fully filling the void. The profile was designed to the same size as the 600x600mm grid created by the flooring, such that the NVA would be easy to install. By installing in segments like this, we were able to create the required length of attenuator for the noise level at the facade.
Due to the bespoke nature of the NVA, the attenuator could be simply installed in coordination with the modular grid based flooring. The NVA segments were slid into place between the pedestals (1/4 circle sections were added to the corner profile to account for the structure), followed by the matching 600x600mm floor sections. Building services often exist within the flooring void, including a heated element in this case. The NVA foam can be easily adapted on site to accommodate for these items, unlike a common pre-defined attenuators.
Click the preview below to download the full case study:

Wednesday, 19 February 2014

Case Study: Dartington Primary School Nat Vent Box

Dartington Primary School is located in close proximity to the A384; a large busy road. A number of natural ventilation strategies were developed in cooperation with Arup, including the use of landscaping as a barrier. This inspiring solid timber project presented challenges internally and externally. Natural ventilation is achieved through an external bulkhead cross-venting through the roof.
The first step of any noise break-in assessment is to establish levels across the site. This was done by carrying out noise monitoring throughout the site, over the full operational hours of the school.
A noise map was then created and used to assess the required level of attenuation required by facades of the school. The results indicated that the noise levels at the facades to the classroom block were higher than desirable.
The solution to the high noise levels at the building facade was to naturally ventilate using an external ground floor bulkhead containing the NVA, with hot air flowing out through openable window vents also containing the NVA. This solution allows for natural ventilation when it would otherwise not be possible through an open window for example. In addition to this, an acoustic screen and a strategically placed earth bund were designed to reduce noise levels at the classroom facade. The bund was formed from recycled tires, adding to the sustainability credentials of the building. Dartington Primary School is an inspiring development because a solid timber construction system has been used. BB93 also sets room reverberation requirements and the exposed timber in combination with barn shaped classrooms required some form of room acoustic treatments. The solution used was several acoustic beams provided by MACH Products (below).
The school met all BB93 requirements and BB101 ventilation specifications. Not only this but the finished design was pleasing and added function to the facade besides ventilation. The build was featured in ‘BD Reviews’ sustainability issue, a bow to the innovative design by MACH Acoustics, White Design and Arup. The photo below features the wooden beams put in place to reduce the reverberation. Click the preview below to download the full case study.

Thursday, 5 December 2013

Case Study: Ebbw Vale Learning Zone

The Learning Zone lies at the heart of the regeneration and redevelopment of the former steelworks at Ebbw Vale, the largest regeneration project in Wales. MACH Acoustics worked with Architects BDP to develop a natural ventilation strategy between classrooms.

MF tracks were used to hold the NVA - creating a cost effective bulkhead, with acoustic attenuation and building services able to coexist in the same space.


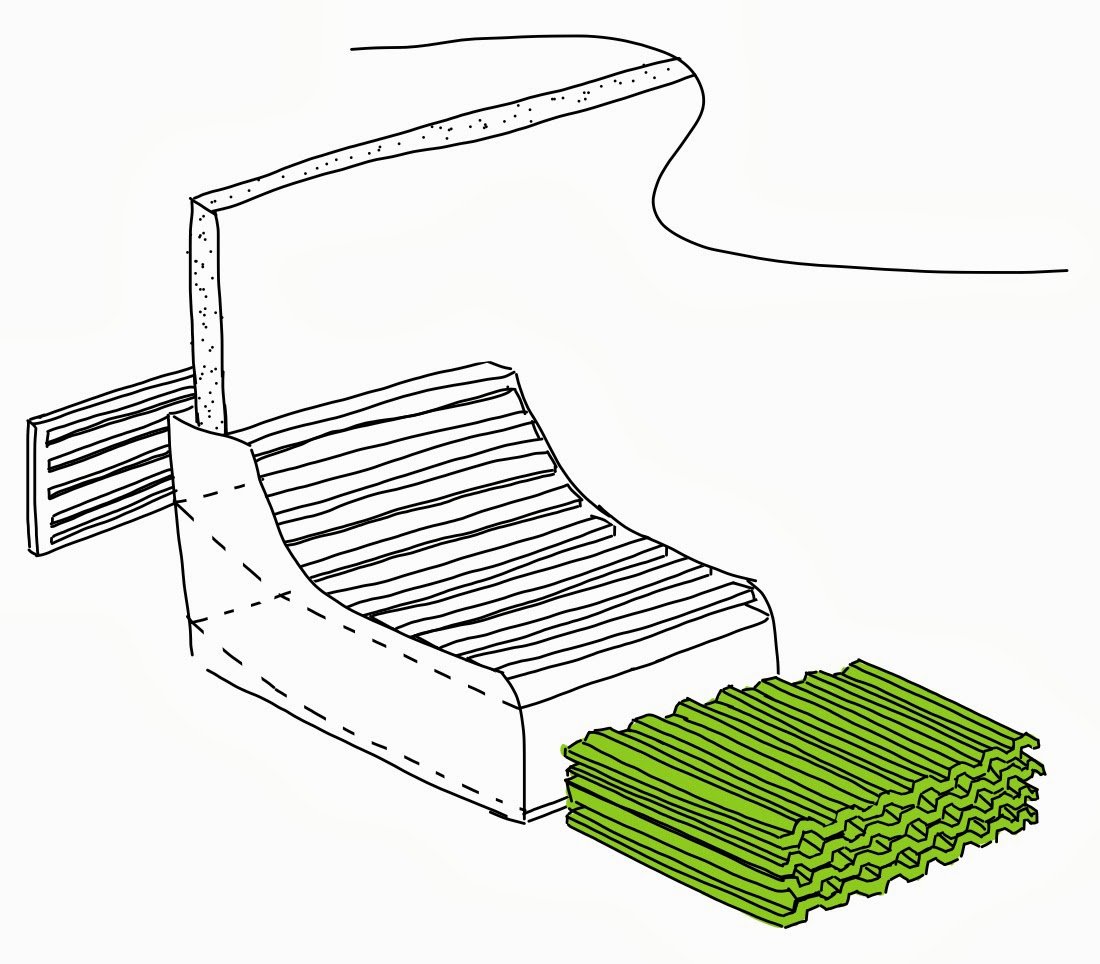
The case study is a prime example of the NVA's ease of install and space saving advantages. The render above demonstrates how the NVA installs onto the MF tracking system.Generally a 1100mm depth NVA is used to sit between the standard 1200mm width between MF supports. The foam is positioned within the MF track in layers to form the honeycomb arrangement, which allows air to flow whilst attenuating noise.


Click the preview below to download the full case study:

Friday, 11 October 2013

Case Study - University of Hertfordshire Law Court


The Law Court at the University of Hertfordshire is a £10M building with advanced facilities, including a full-scale courtroom with public gallery, a working law clinic, a purpose built mediation centre and a dedicated CPD suite, as well as a large number of offices and classrooms. Aiming for BREEAM status, the building was to be naturally ventilated. MACH Acoustics provided a vented facade solution using weather louvres, connected to a raised, vented floor containing the NVA.
Situated on a busy campus and next to a busy bus route, the natural ventilation strategy need to be acoustically attenuated. Adding to the challenge was the fact that the building had already be designed for air inflow through the flooring, with acoustic dampers, louvre and bird mesh limiting flow to an already small 1.5m2 face area.

Only thanks to the adaptable NVA foam, MACH was able to design the attenuator around modulated Kingspan flooring, sitting on pedestals 360mm high, fully filling the void. The profile was designed to the same size as the 600x600mm grid created by the flooring, such that the NVA would be easy to install. By installing in segments like this, we were able to create the required length of attenuator for the noise level at the facade.
The vent openings are made within the spandrel panel between transoms. Air passes into the cellular space by passing through a external vent opening, through the NAT Vent Attenuator. The floor void is used as plenum - air enters the rooms above by means of floor diffusers.


Due to the bespoke nature of the NVA, the attenuator could be simply installed in coordination with the modular grid based flooring. The NVA segments were slid into place between the pedestals (1/4 circle sections were added to the corner profile to account for the structure), followed by the matching 600x600mm floor sections


Building services often exist within the flooring void, including a heated element in this case. The NVA foam can be easily adapted on site to accommodate for these items, unlike a common pre-defined attenuators.

The build meet the BB93 and BB101 requirements as a teaching space whilst creating a dynamic and pleasant space for students. MACH Acoustics and it’s partners helped the centre become one of the most innovative law schools in the UK and was recently awarded ‘The Most Sustainable Construction Award 2011’ by Building Futures and has been short listed for several other awards.

Click the preview below to download the complete case study (pdf)


Friday, 4 October 2013

Case Study - Llwynderw Primary School


Llwynderw Primary School is a project in Abergaveny that MACH Acoustics worked on in partnership with Stride Treglown Architects and Willmott Dixon

The school incorporates natural ventilation through a vented facade and openable windows, which cross ventilate classrooms via a central chimney - saving money, building space and simplifying the construction.


An important stage in the acoustic design of a building is an environmental noise survey of the existing site, a service provided by MACH Acoustics.

Using the data collected, a dynamic noise map was constructed and used to access the noise levels at each facade and the resulting noise break-in within the teaching spaces. It was clear that the site was not particularly noisy and that an open window would provide enough attenuation at the facade facing away from the roads - simple and low cost.

A ventilation strategy was developed in close coordination with Stride Treglown Architects - using the sound map - which efficiently attenuated noise on each facade.

On the noisy road facing facades, a cedar shingles feature created a duct, with intake perpendicular to the ground and containing the NVA. A 90deg arrangement like this increases attenuation and minimises impact on building space - highlighting the bespoke design options that the NVA offers. The quieter rooms with central chimney simply used openable acoustic windows.

The central chimney shown above is the highlight of the natural ventilation project. Each stack of classrooms featured a small sqaure chimney, which vented out through natural vent towers on the roof of the building. Details of the this are shown on the right.


A testament to the NVAs versatility whilst maintaining class leading acoustic performance, the build was impressive architecturally whilst naturally ventilating and meeting both BB93 and BB101 requirements as a teaching space.

Thanks to a partnership between MACH Acoustics and Strides, the building received a BREEAM ‘Very Good’ rating and was well received by parents, pupils and residents of the area.

Click the preview below to download the full case study (pdf)


Thursday, 28 April 2011

Case Study - St Peter's Primary School Discrete Facade

St Peters school is located in relatively close proximity to the M5 and as such, environmental noise levels are too high to allow for natural ventilation through openable windows. MACH Acoustics was employed by South Gloucestershire Council to provide a range of design options to prevent noise ingress into this classroom.


One of the unique elements of this project was a considerable slope across the site. The solution was to pile the site and use suspended slabs to form the classrooms. To provide an external play/learning area to each of the classrooms, a suspended timber deck was employed. The solution here was to accommodate the attenuator within bench seating. Air was brought in from under the timber decking and then cross vented across the classroom before being released at high levels on the quiet side of the building.


Click the preview below to download the complete case study.


Case Study - Installation of Attenuators at Bristol University

MACH Acoustics, in collaboration with Capita Architects have been involved in the design of Bristol University’s Graduate School refurbishment. The need for sustainable and low-energy buildings has led to a natural ventilation scheme being carefully implemented into the design. The scheme involves air being brought into the classrooms through open-able windows and discharged into the main corridor via cross-talk attenuators, as shown within the section below. The stack effect, caused by the height difference between the air in-let windows and the air out-let, naturally drives the hot air out of the building. Cowlin Construction, the main contractor, has now handed over the project to the University and has therefore asked MACH Acoustics to support the final design and installation of the crosstalk attenuators.


The cross-talk attenuators limit the transfer of noise between the classrooms and corridors, therefore maintaining privacy but allowing air flow. BB93 requires ventilators in corridor walls to achieve a weighted element-normalized level difference (Dn,e,W) of 39dB. To achieve this target in the new Graduate School, MACH Acoustics have designed 1500mm long, NAT Vent Attenuators which have been installed into bulkheads between the classrooms and the main corridor.


For the Attenuators to be efficient, they have to be acoustically enclosed so the noise cannot bypass the attenuators. The best solution is therefore to install the attenuators into a pre-constructed duct. The ducts can be made of any material as long as it provides sufficient sound reduction. In this case the ducts have been constructed using plasterboard for cost, time and convenience reasons. The photos below show the different stages of the construction to install the bulkhead and ducts. 

Construction of the Duct
The NAT Vent attenuator is a highly efficient attenuator designed specifically for natural ventilation. Its foam design makes it the most flexible and high performance attenuator on the market for this purpose. The NAT Vent Attenuators used in the Graduate School are 1500mm long with a free area of 50%. The photos below show the installation of the foam attenuators into the bulkheads. Each attenuator is made up of 2 rows of 5 foam tiles stacked on top of each other to form the channels. The tiles are then simply slid into the ducts. 


Installation of NAT Vent Attenuator


Cowlins Construction completed the installation of the NAT Vent attenuator by means of adding grill to the above units (not pictured). As smoke vents, louvres were fitted at the tapered end of the ducts.

MACH Acoustics specified the partition to perform to a (Dn,e,W) of 39dB. On-site testing following installation resulted in the partition achieving this and conforming to BB93 requirement. Considering the NVA as a separate element, it was shown to perform over it’s quoted attenuation.

Download this case study (pdf)


Case Study - London and West London Acadamies

London and West London Academies, two large £30M+ Academy are both designed around a natural ventilation, incorporating cross ventilation. Both schools were required to meet BB93 and BB101 ‘Ventilation of School Buildings’. MACH Acoustics worked with Fosters and Partners to develop a practical solution. Our findings were that the cost of conventional attenuators along with their size and short falls in performance prohibited the use of these devices but allowed for the NVA.
The academies featured many different imaginative implementations of the NVA as a cross ventilator, all venting into a central atrium. Air passed though the facade via actuated windows through bulkheads at ceiling height containing the NVA.


The main principle was to add an attenuator with 25% free area and a face area of 1.5m2, with small splitter sizes.  The attenuator was to be located above a cupboard spaces as shown below. A flap enable the vent to be opened and closed.


One of the main advantages of the NVA is the ease and simplicity of installation. Once the bulkhead has been constructed, the tessellating foam is arranged into honeycomb pairs by alternating orientation, then simply slid into the duct. Since the foam is malleable and can be cut, fitting around building services or any on-site alternations can be easily achieved. Installation generally takes under one hour - saving money and construction time.

With the window facade bulkhead, we were able to implement cost savings by negating the need for expensive weather louvres, using actuated windows instead. Not only was the cost significantly reduced but the installation was greatly simplified - both points highly valued by the contractor. 


Click the preview below to download the complete case study


Case Study - Rogiet Primary School

Rogiet Primary School is a timber frame building, located between the M4, M48 and in close proximity to the intercity train between Swansea and London. Such a site is acoustically challenging before even considering natural ventilation. By performing an environmental survey of the site, MACH Acoustics successfully implemented natural ventilation though careful consideration of building placement and well executed cross ventilation.


Cross Ventilation


The key to naturally ventilating this building was to use cross ventilation rather than single sided ventilation. This design step required the open areas within the facade to be 50 - 75% smaller than required for single sided ventilation - this design change made it possible to use natural ventilation.


Through McCanns (the M&E consultants) a BMS system was used to control the windows rather than to opt for a manually operated system. Windows under manual operation tend to be fully extended/opened to ≈150mm, rather than partially open. A BMS system adjusts the required openings to the exact level, significantly reducing openings by 5-25mm. The result is greatly reduced noise ingress from the building facade.


Design


MACH Acoustics believe that a corridor wall should provide a physical and acoustic separation between two spaces. Working with White Design, Willmott Dixon and McCanns a bulkhead detail was built to incorporate the NAT Vet Attenuator.

The NAT Vent Attenuator is a product specifically designed to achieve BB93’s acoustic requirements and BB101’s ventilation specifications. A 1200mm NAT Vent Attenuator was installed into a bulkhead, formed from plasterboard and a timber. Using a product that was specifically designed to meet the requirements set down by BB93, means that acoustic separation across corridor walls was not comprised below that experienced on schools which do not use cross ventilation.

Rather than fitting standard grill on the classroom openings, a CNC cut alphabet provides the same function whilst enhancing the teaching space - an example of truly bespoke design options that the NVA offers.


Result


The school met all BB93 requirements and BB101 ventilation specifications. Not only this but the finished design was pleasing and in tune with its environment.

Headteacher, Kathryn Evans, said: “There was an echo in the old school building and you could always hear the hum of the motorway outside, but there’s nothing like that now. Our new building is very quiet, and it’s had a big impact on the children – they are so calm.”

Download the full case study (pdf)